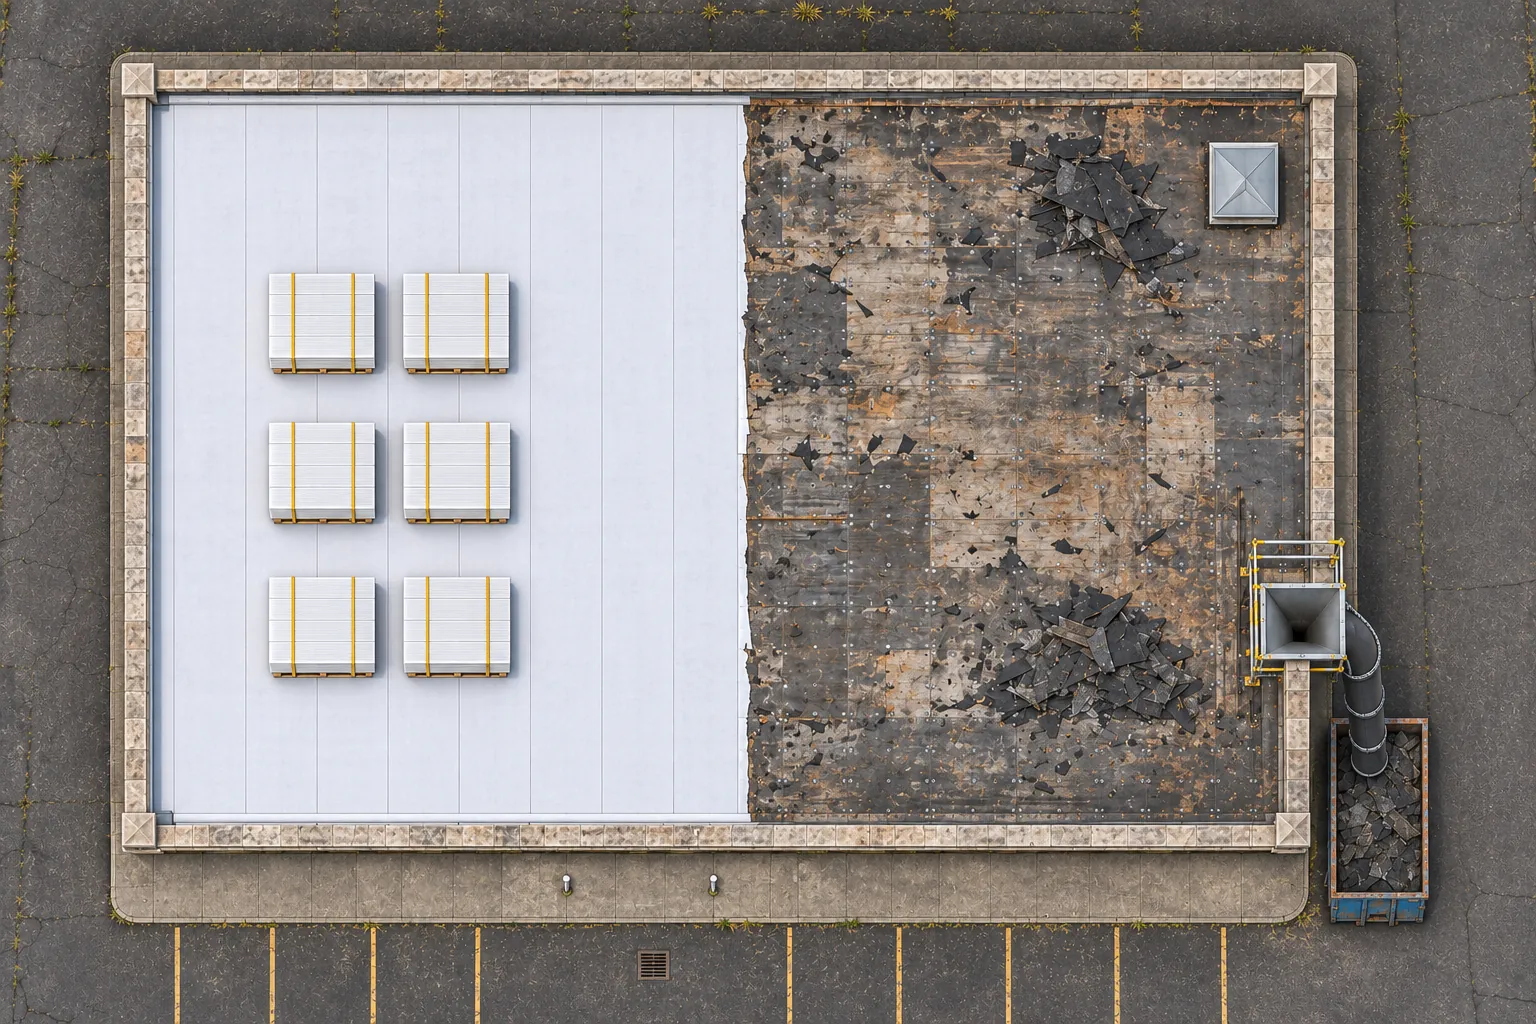
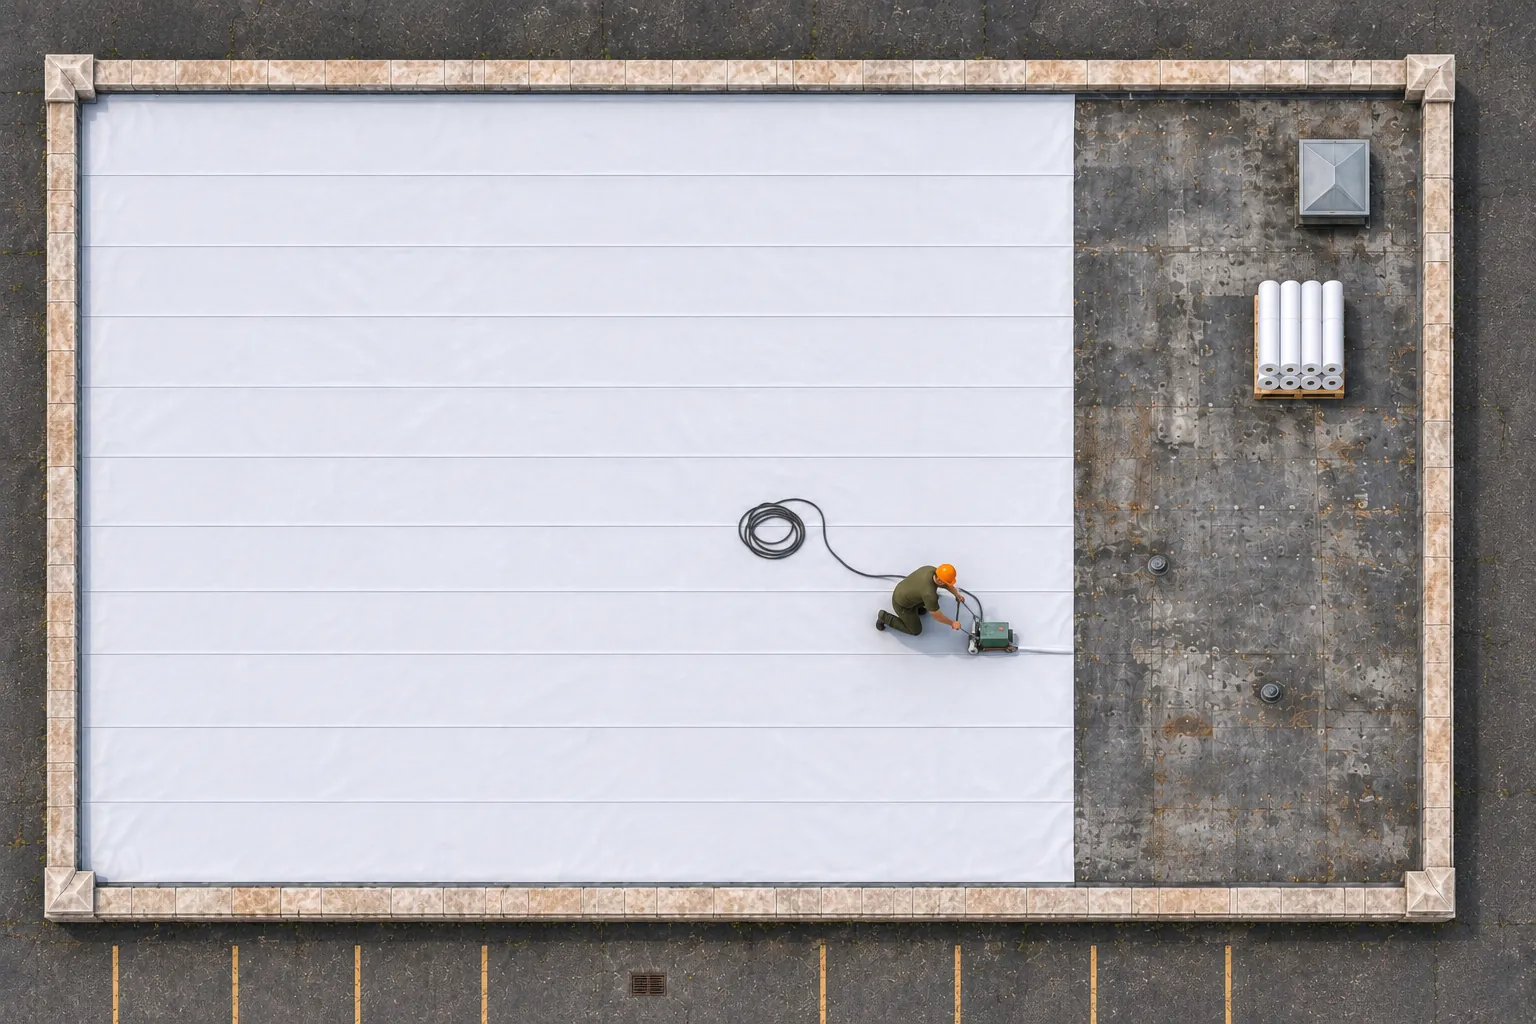
Welded white membrane over new insulation, fastened or adhered to the deck. Most new flat roofs on Erie warehouses and offices go this way.
- Long, open warehouse fields
- Recovering one dry older roof
- Buildings that want a light roof surface
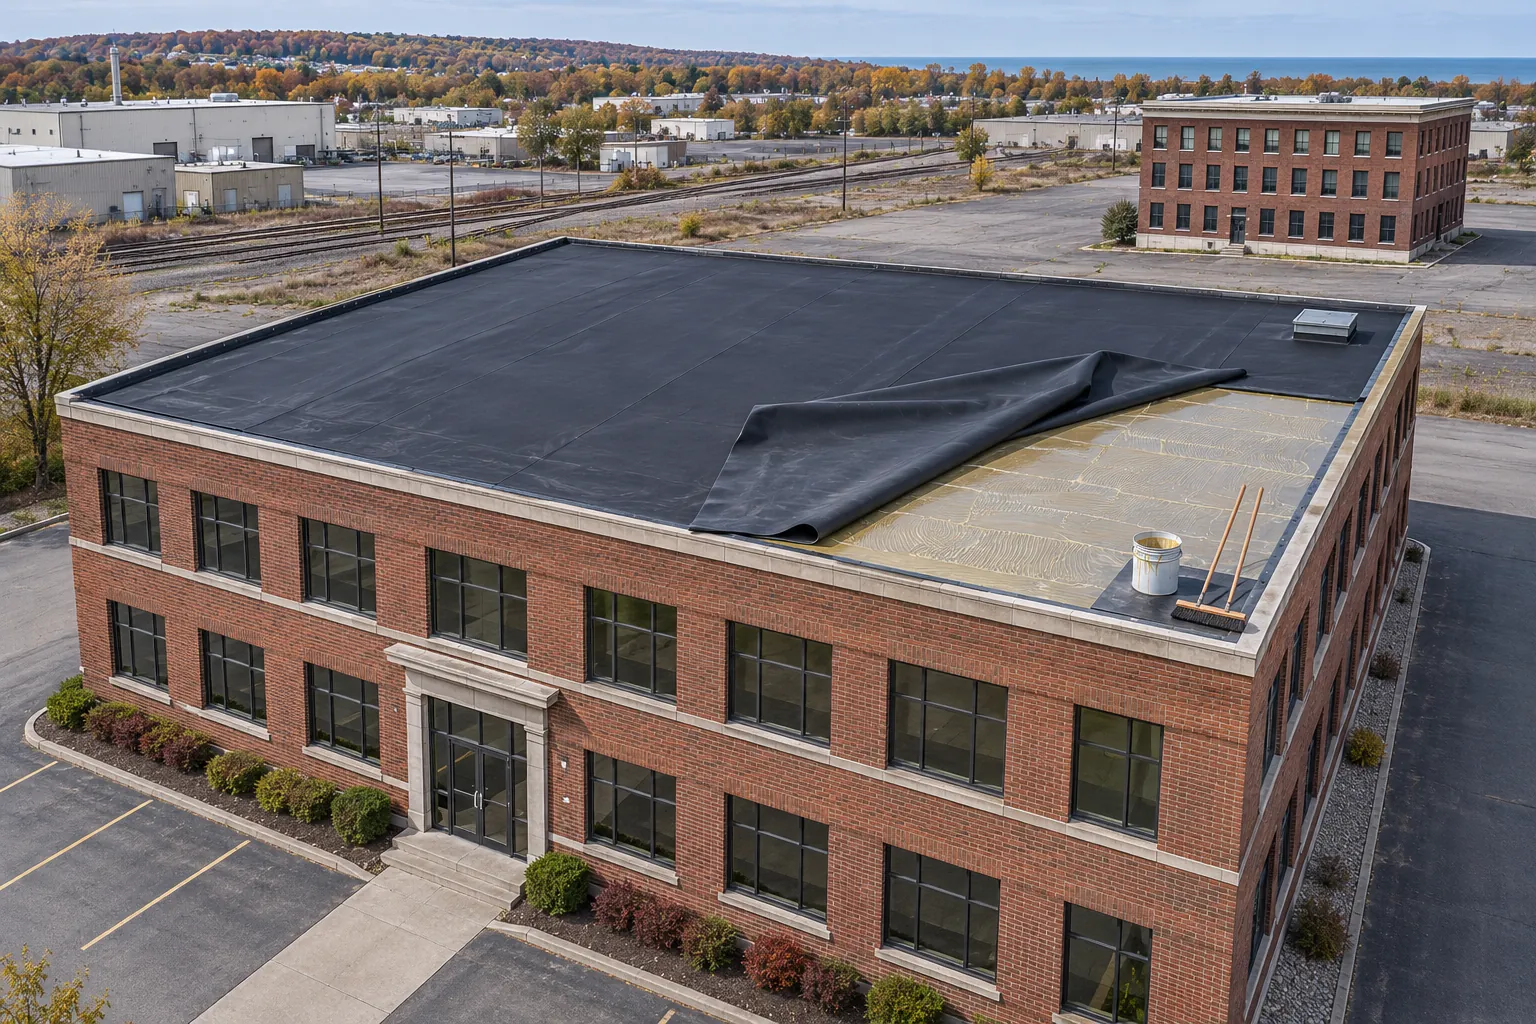
Our commercial roofing services in Erie cover TPO, EPDM, industrial, and metal roofs, plus complete replacement when the layers below the membrane have failed.

Our commercial roofing services in Erie start with the system that fits the roof and the building under it. Each row names the jobs it fits and what to settle first.
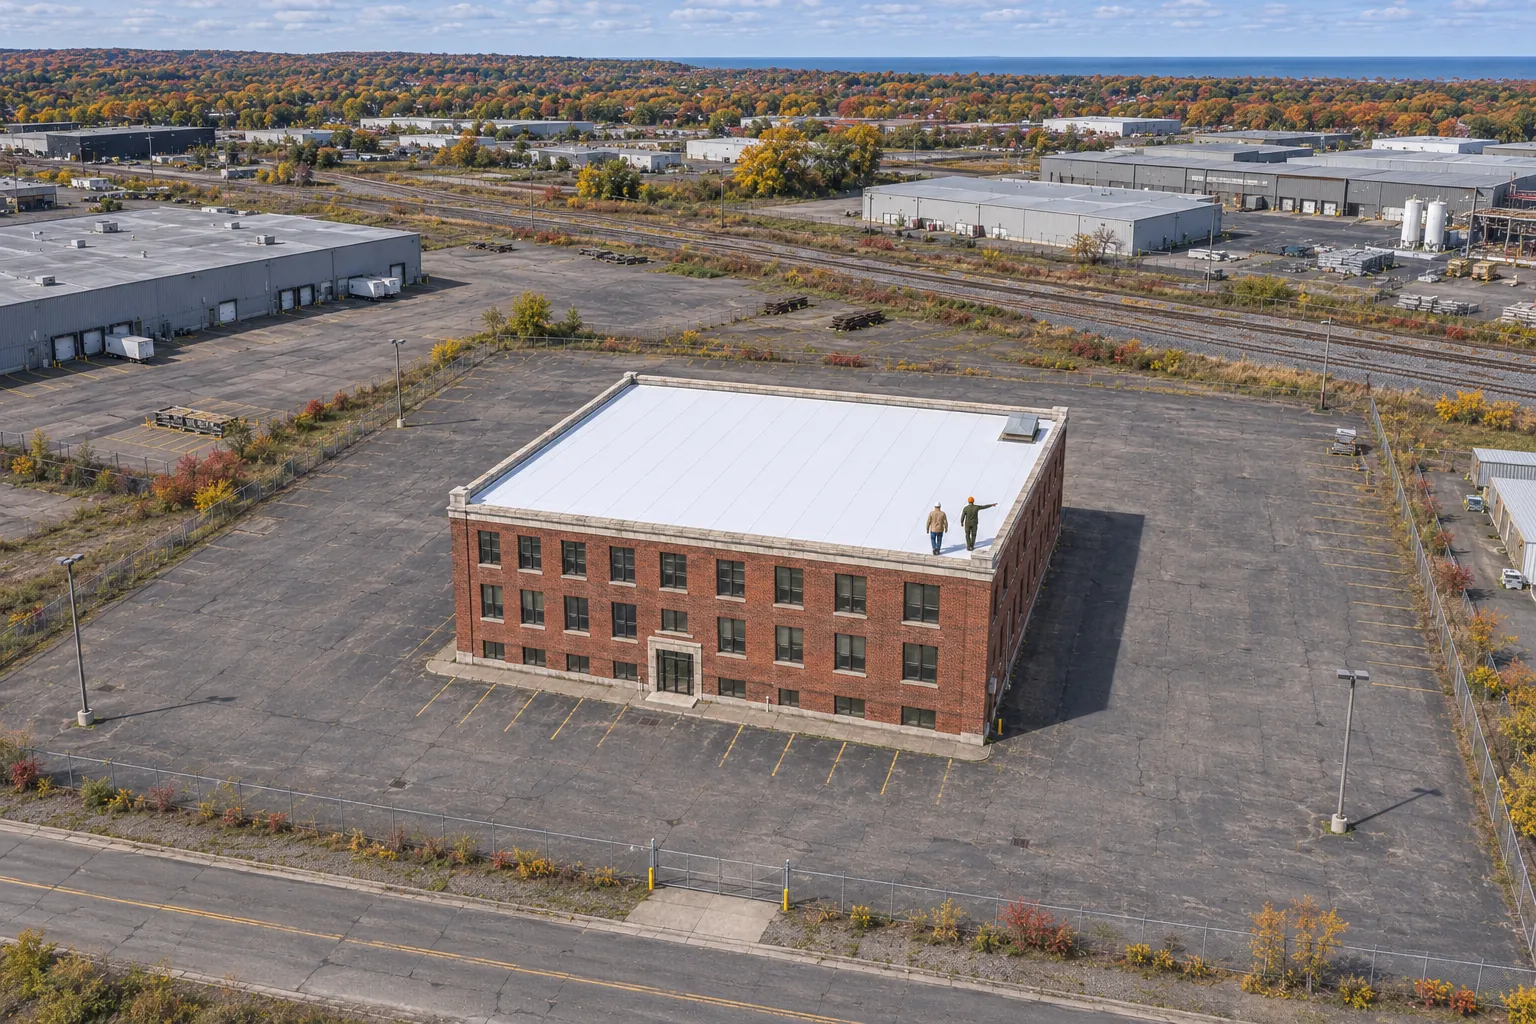
Welded white membrane over new insulation, fastened or adhered to the deck. Most new flat roofs on Erie warehouses and offices go this way.
Rubber sheet in wide panels with taped or adhered laps, flexible through cold snaps and easy to patch years from now.
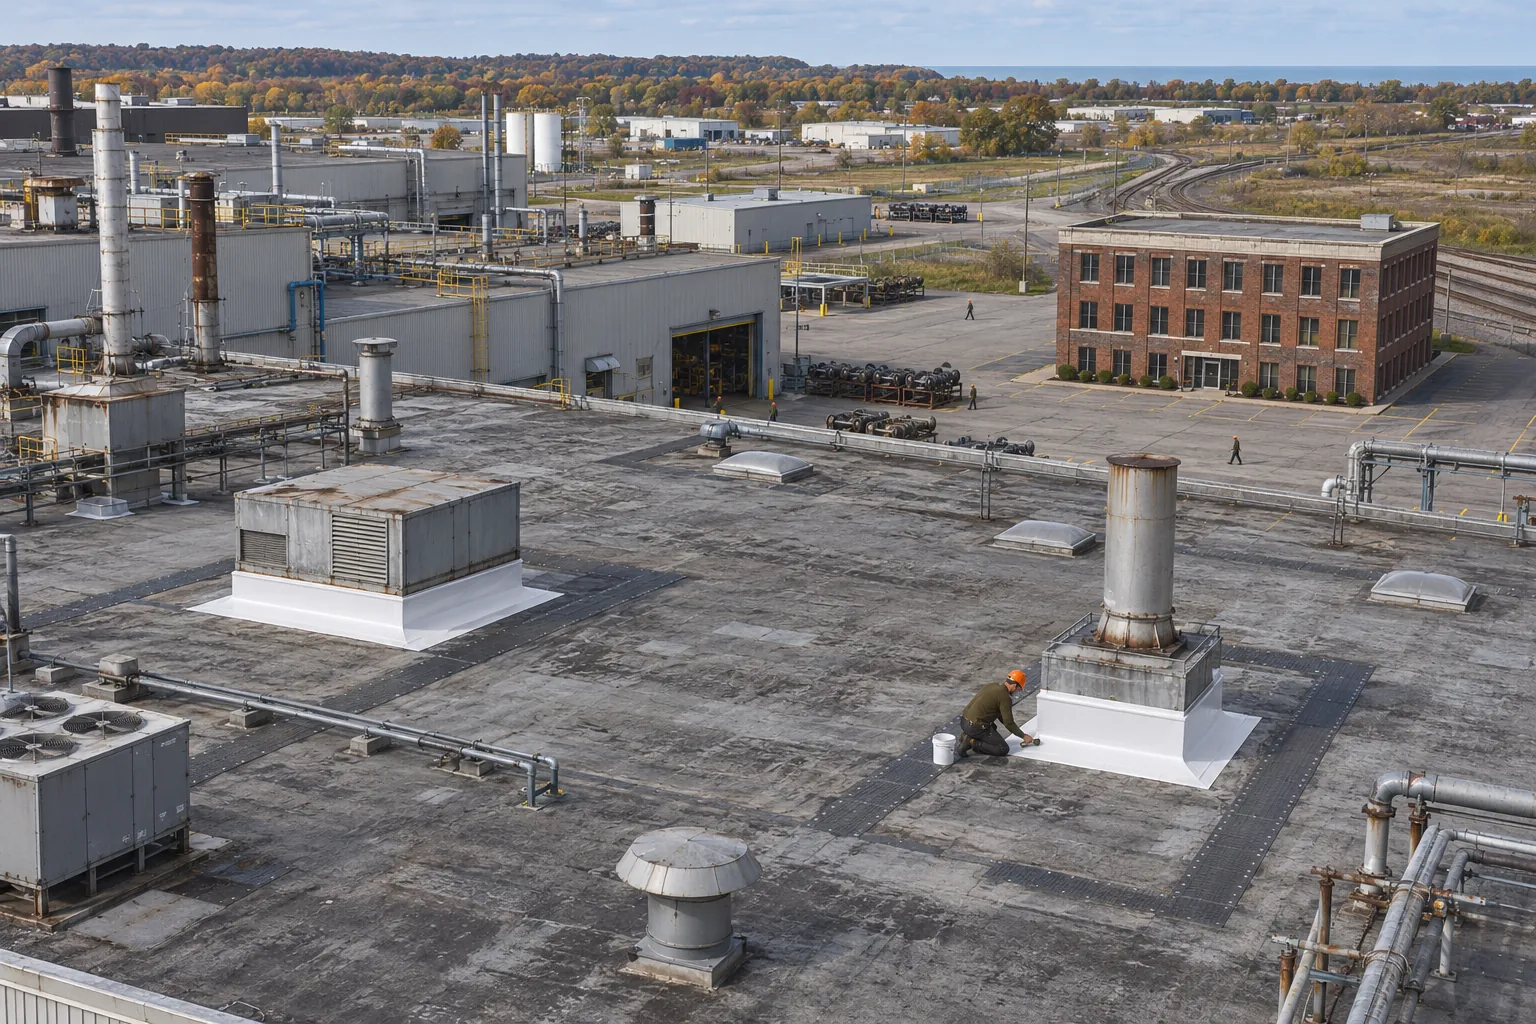
Heavier assemblies for plant roofs: thicker sheet, cover board, raised curbs, and walkway pads laid out with your maintenance staff.
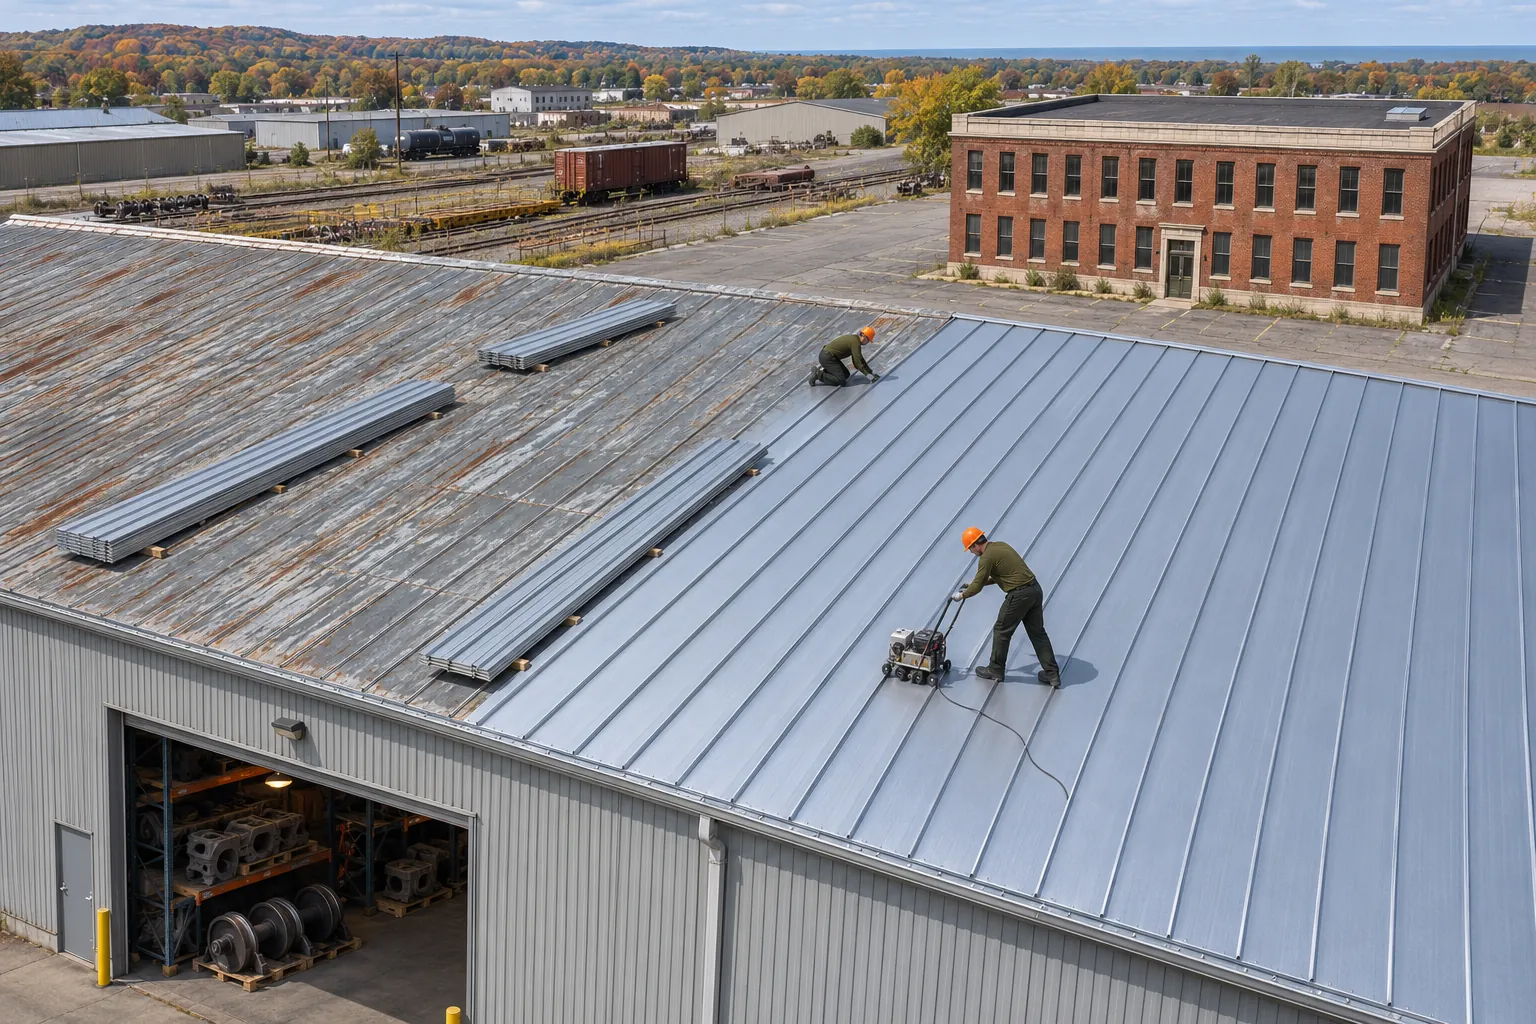
Standing-seam or exposed-fastener steel panels, new or over retrofit framing that adds slope above a flat roof that ponds.
Replacement lives on this list and covers any of the four systems when repair or recover would trap water.
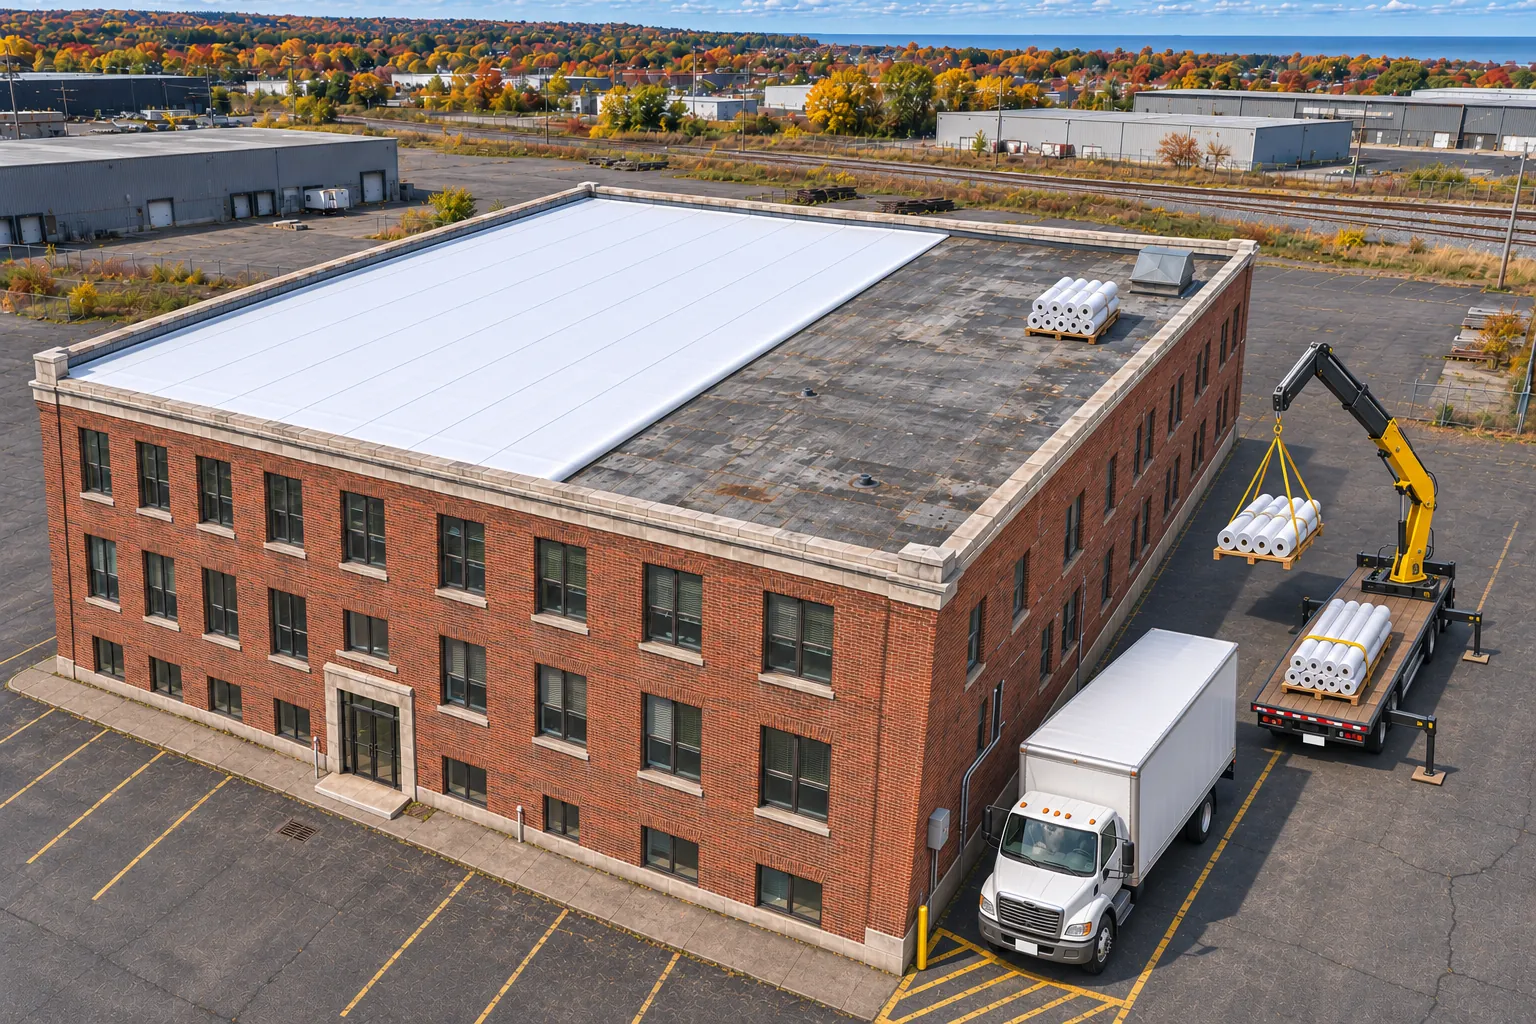
We tear off one section at a time, fix the deck where core cuts found rust, and install new insulation and membrane before the crew leaves each evening, so nothing stays open overnight.
Edge metal, curb flashing, and drain bowls are rebuilt with the field, so the details match the new roof height.

Start from the roof you have and the work under it. Each of the commercial roofing services in Erie listed above answers a different roof condition.
| Roof Condition | Usual Fit | Also Consider |
|---|---|---|
| Flat warehouse roof, dry insulation, one layer | TPO recover over the old roof | EPDM if many laps or corners |
| Plant roof with stacks, fans, and daily service | Industrial roofing with thicker sheet and pads | TPO in heavier thickness |
| Sloped steel roof with rust at laps and screws | New metal panels on the existing frame | Panel replacement in sections |
| Flat roof that ponds for days after rain | Tapered insulation under new membrane | Metal retrofit framing for slope |
| Two roofs already on the deck, or wet board | Full replacement from the deck up | Phased replacement around shutdowns |
Have the roof walked first. A scope built from core cuts makes bids line up so you compare the same work.
The same order holds for every system, so each step has a clear handoff.

Roof area, drains, curbs, and edge details are measured, and the leak history is matched to spots on the roof.
Cuts at drains, low bays, and near units tell us what is under the sheet and whether it is wet.
The roof is split into sections that one crew can open and close in a day, timed around production and deliveries.
Old layers come off, the deck is repaired where rust shows, and insulation, membrane, edge metal, and flashings go down in that order.
Seams are probed, debris is cleared from drains, and you get the system details and maintenance notes.
The whole job. Tear-off, deck repair, insulation, membrane, edge metal, curb flashing, and drain work are all in one scope, so nothing between trades gets left half done. One crew lead runs the roof from first cut to final walk, and that person is the contact for your staff.
TPO over new insulation is the most common choice for wide, flat warehouse roofs along the bayfront and in the industrial parks. EPDM still fits buildings with many corners and laps, and metal fits sloped steel buildings. The core cuts and the building use decide the final pick.
Often, yes. Sections are sized so each one is opened and closed in a day, and work over sensitive process areas is timed for shutdowns or weekends. Protection goes over equipment near each opening, and your maintenance lead hears which section opens next before the crew starts each morning.
Yes. Abandoned curbs and dead vents are removed and the openings decked over during tear-off, which cuts down the details that could leak later. We confirm with your maintenance staff that nothing is still connected below before any unit comes off.
Roof size, layer count, deck repair, and weather set the length. Crews finish one section per day, so a small office roof can wrap up in a week while a large plant roof runs across several shutdown windows. The written scope lists the section plan so you can see the sequence.
You get the system details, membrane and insulation used, a roof plan marking curbs, drains, and walkway routes, and maintenance notes for each zone. Keep them with the building records; they make later repairs and any future reroof faster to plan.
Tell us what the roof is doing and what runs below it. We will set a time to walk it.