Stacks And Exhaust
Heat and vibration crack the collar where a stack passes through. Residue from exhaust also softens some membranes nearby.

As an Erie industrial roofing contractor, we replace roofs on plastics plants, rail equipment shops, and process buildings, with curbs and walkways planned first.
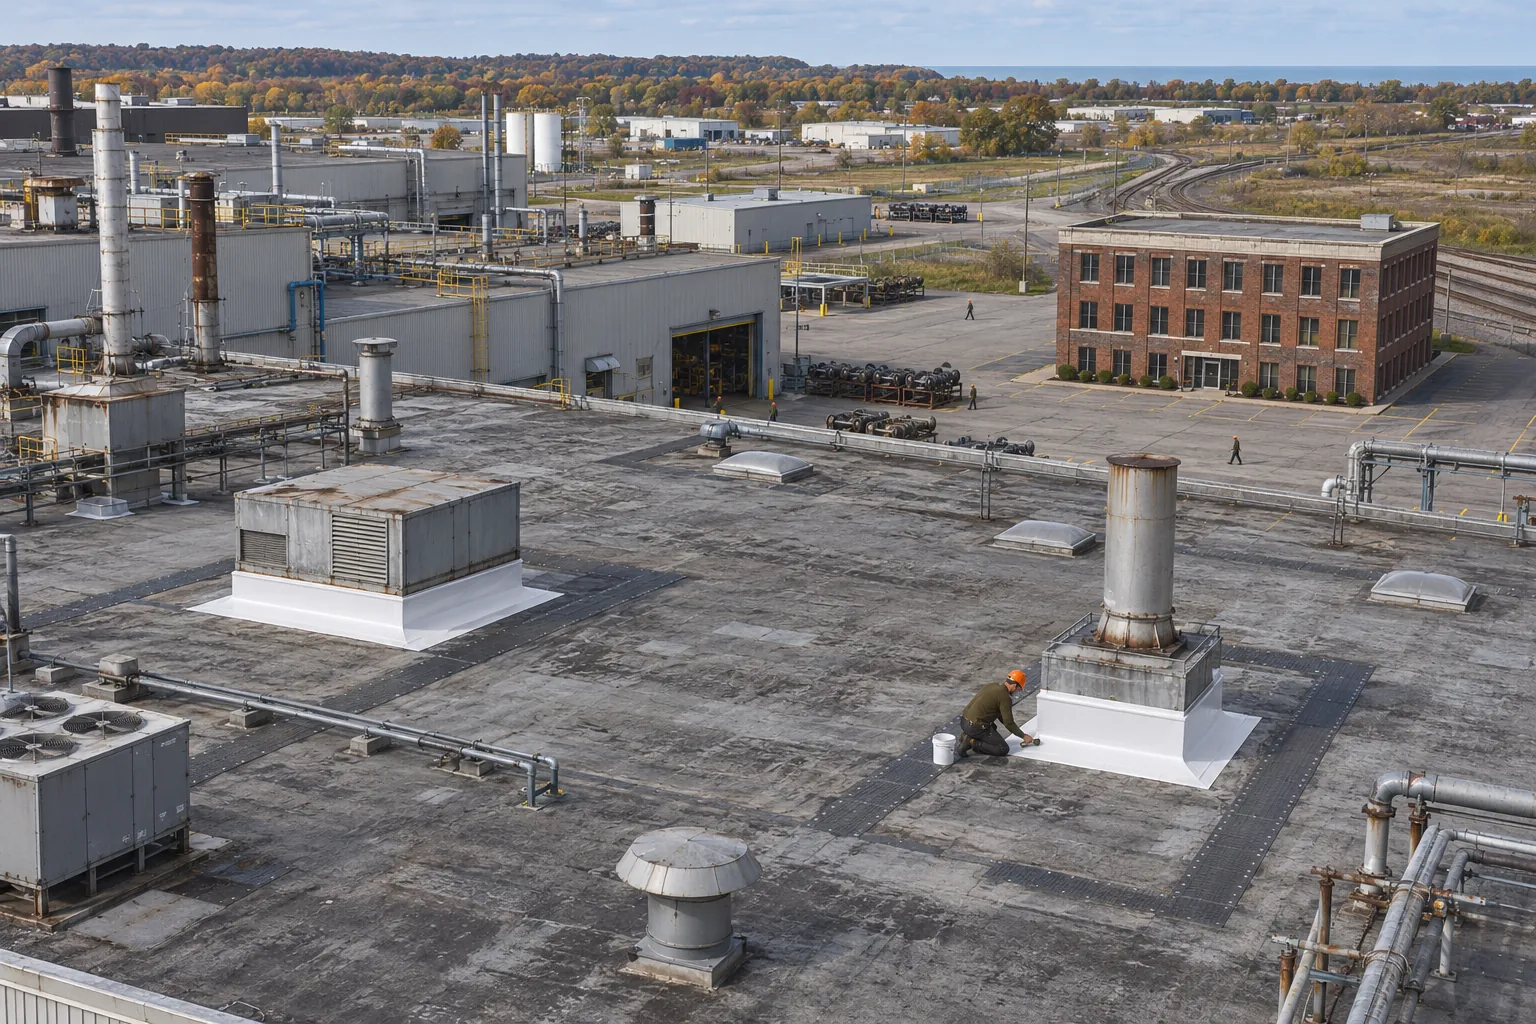
Erie industrial roofing starts with what runs below the deck. Each plant detail below changes how the roof gets built.
| Roof Detail | What It Means For The Roof | Settled Before Work Starts |
|---|---|---|
| Process exhaust | Stacks and fans need tall, well-sealed curbs | Which units run during the reroof |
| Indoor humidity | Vapor retarder and insulation choice | Interior moisture readings near the deck |
| Service traffic | Thicker sheet and walkway pads | Routes from hatch to each unit |
| Pipe racks | Supports that lift off the membrane | Who moves the pipes and when |
| Production schedule | Section sizes and stopping points | Shutdown dates and overnight closures |
Plant roofs fail at the equipment far more often than in the open field. These five zones carry most of the leaks.
Heat and vibration crack the collar where a stack passes through. Residue from exhaust also softens some membranes nearby.
Curbs set for the old roof end up too low once new insulation goes down. Flashing that cannot reach full height leaks first.
Pipes resting on wood blocks or bare membrane wear holes as they expand and contract. Proper supports lift the load off the sheet.
Techs carrying parts to units wear through the surface along the same path. Missing pads show as scuffed, thin membrane.
Steam and humid air from molding lines condense under the deck and soak the board from below, even with a dry membrane.
Plant roofs need heavier parts than a warehouse roof. These are the pieces that make the difference.
An 80 mil TPO or heavy EPDM sheet resists punctures from dropped parts and the steady foot traffic around units.
A rigid board over the insulation spreads loads from carts and ladders and keeps fastener plates from pulling through.
Pads laid along the planned routes give techs a marked path and take the wear instead of the field sheet.
New curbs and pipe supports sized for the new roof height let flashing reach its full height at every unit.
The main change is a roof planned around the equipment. Fewer leaks at curbs and less wear on the field follow from it.
Curbs, supports, and service connections are decided with your maintenance staff before installation, so the flashing at each unit is reachable later and no completed section gets cut open for a change.
Walkway pads take the traffic of weekly service visits, so the membrane between units stays intact.
A vapor retarder chosen from interior readings keeps humid plant air from soaking the insulation from below.
Sections are sized to shutdown windows, so lines keep running under the parts of the roof not being opened.
Set the equipment plan before the roof is priced. Openings, curbs, and supports cost far less built in than cut in later.
Plant roofs follow the same order, with extra planning around equipment and production.
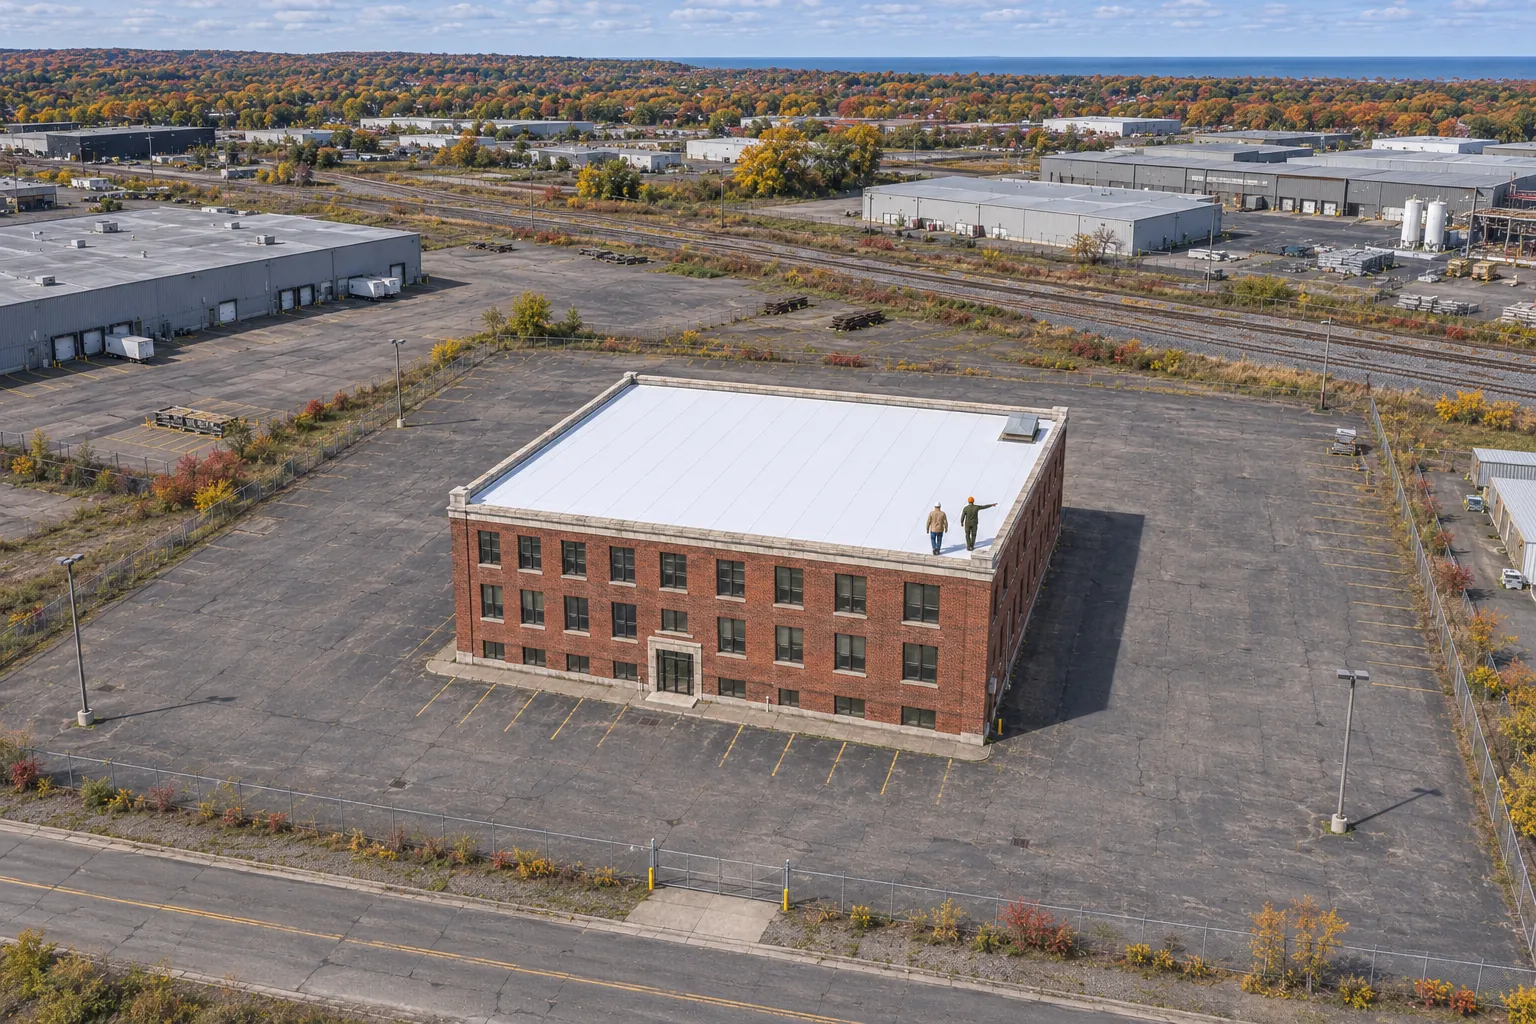
Each curb, stack, fan, and pipe run is marked on a roof plan with its height and the work it needs.
Process areas, humidity, and items stored under the roof decide sections, protection, and vapor control.
Your mechanical contractor and maintenance staff confirm what moves, what gets new curbs, and who disconnects what.
Old roof comes off over idle lines, then cover board, membrane, and curb flashing go down before the section closes.
Walkway pads go along the agreed routes, and the plant gets a marked roof plan for future service visits.
Offices and warehouses beside the plant may suit a different system.
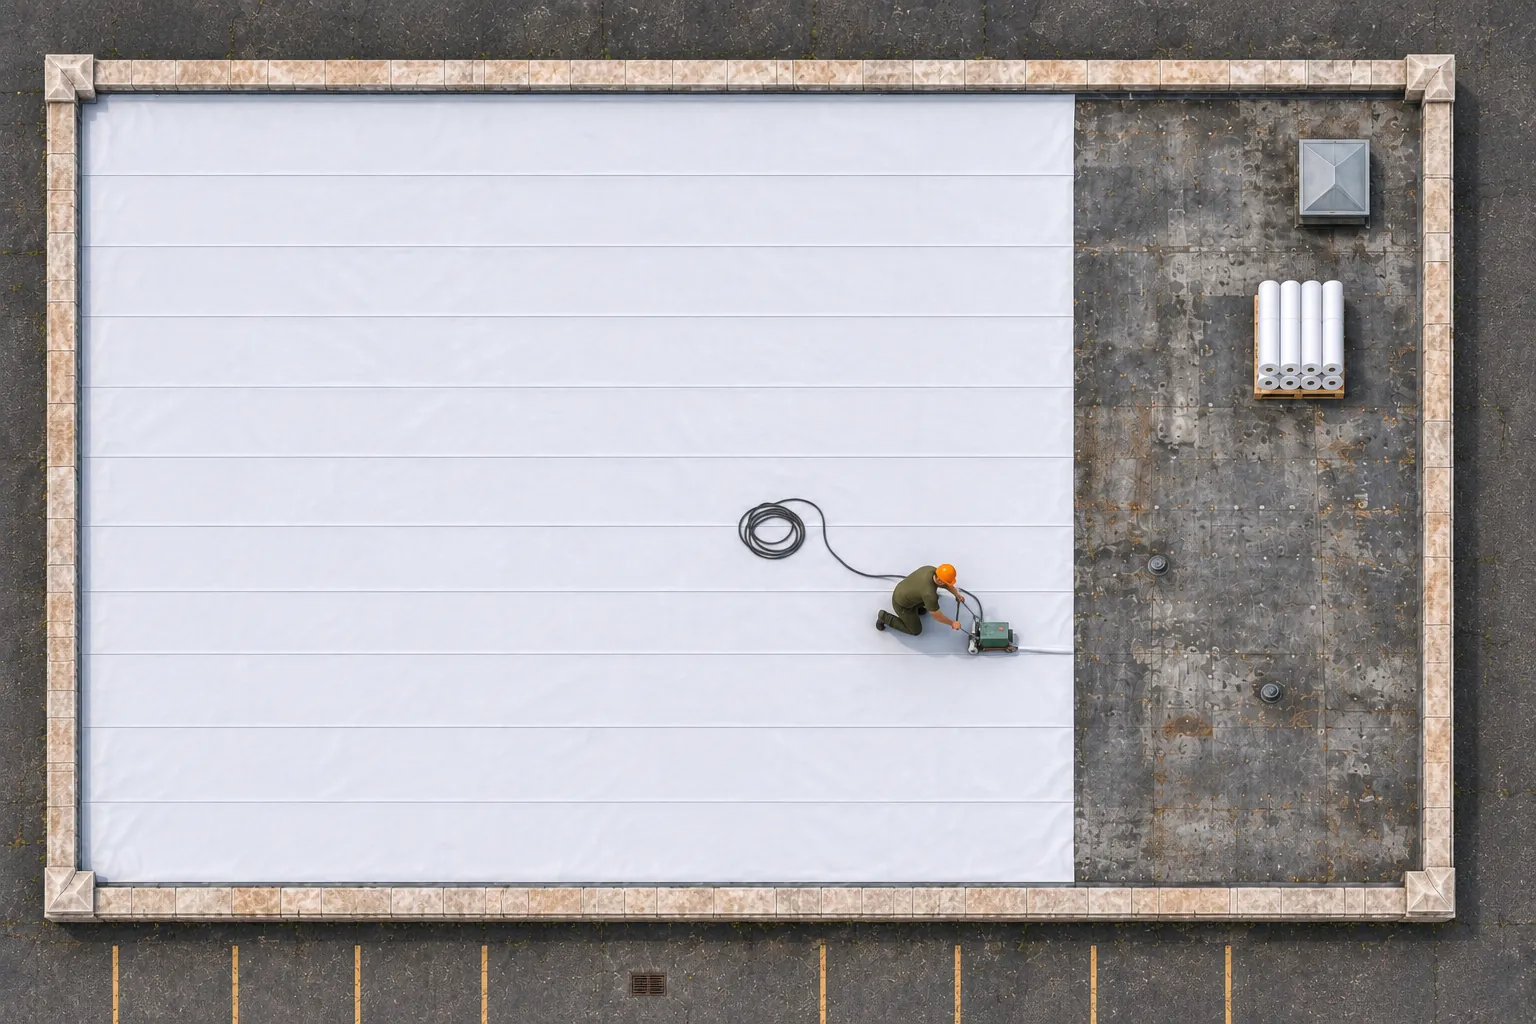
Office wings and warehouses on a plant campus usually take welded TPO, with the same crew and a simpler detail list.
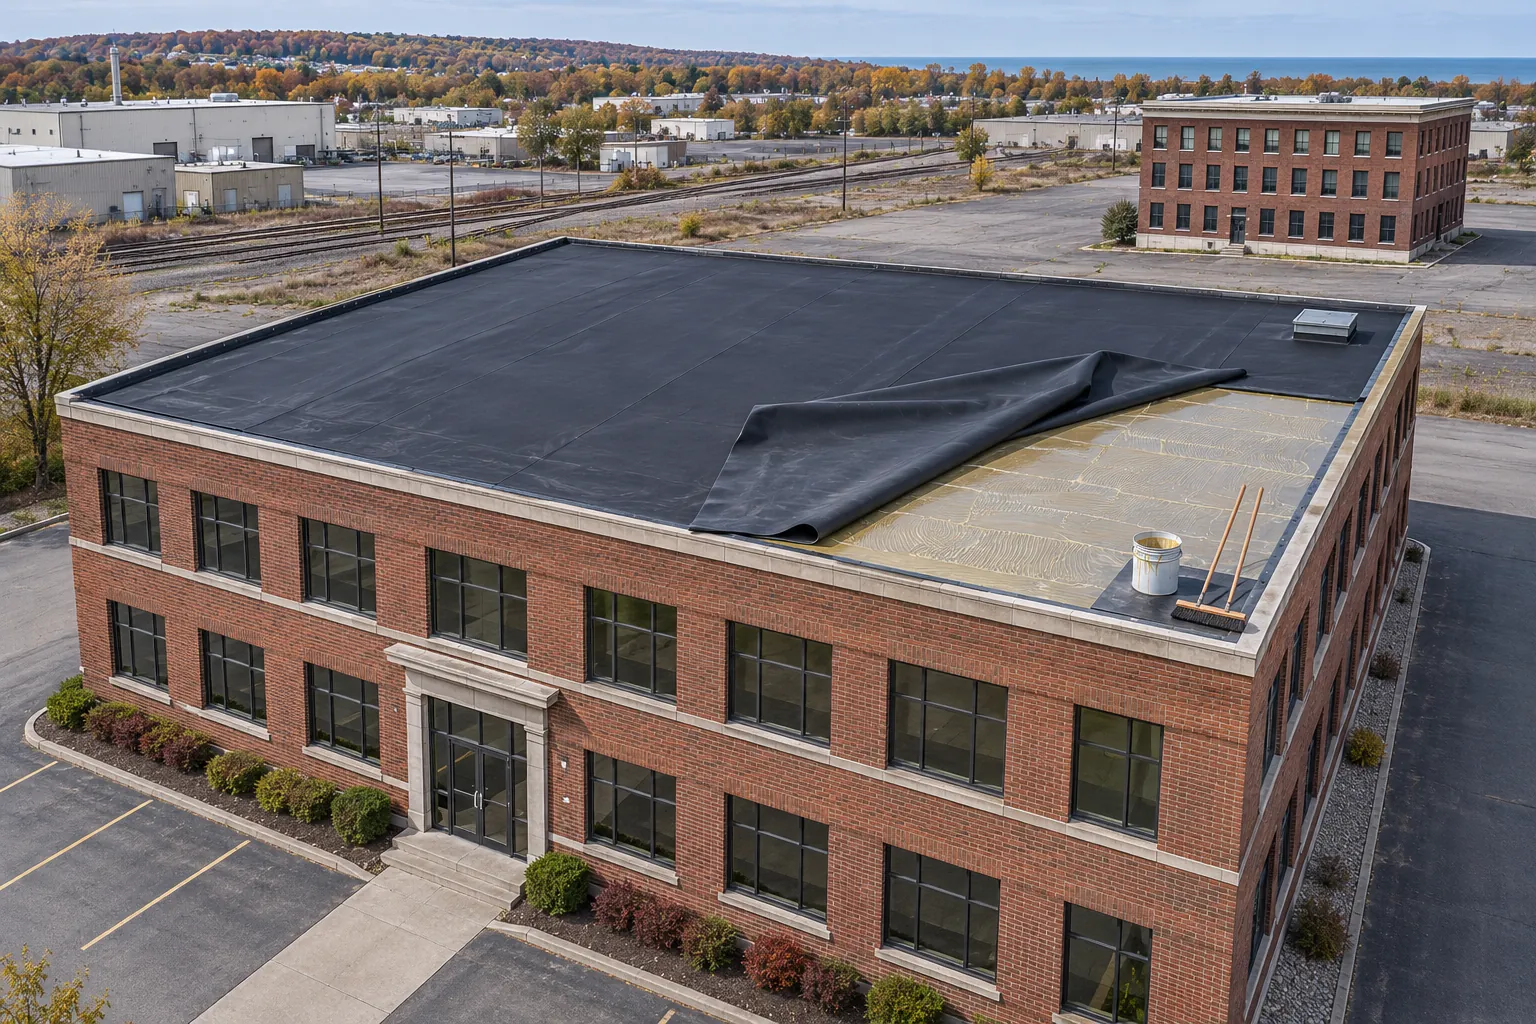
Older brick buildings beside the plant often carry rubber roofs that can be repaired seam by seam for years.
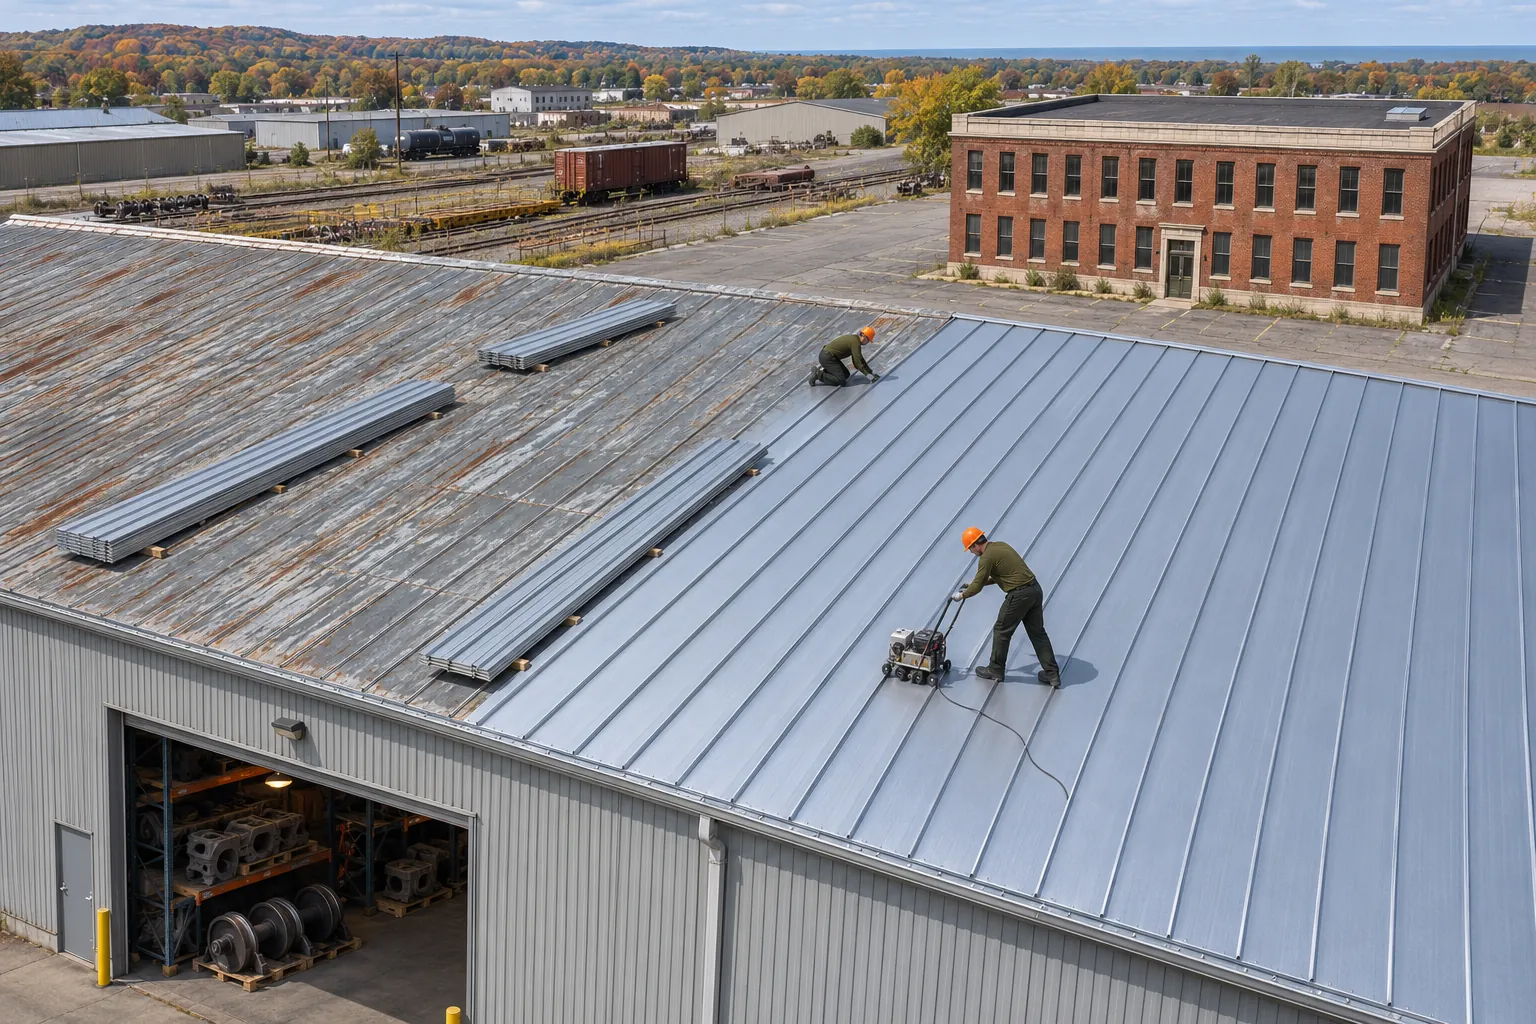
Pre-engineered steel buildings on plant sites need panel, screw, and lap work rather than a membrane roof.
Start with the equipment, the indoor moisture, and how maintenance reaches the roof. The existing assembly and operating limits come next. Drainage and penetration details then decide the system, so the choice reflects the whole plant rather than a membrane preference.
Along the planned routes from the hatch to each unit and around equipment work areas. Pads have to match the membrane and leave drainage paths open. They manage traffic, but tools, parts, and off-route visits still need rules to protect the rest of the roof.
Often one membrane serves several sections, but each area still gets checked for its deck, drainage, and exposure. Equipment zones and plain fields need different details at transitions and penetrations, even under the same material.
Curbs, supports, and service connections need a plan before tear-off. We identify what has to move and how the roof stays protected while other trades work. Leaving it to installation day leads to unreachable flashing or new cuts through finished roofing.
Usually, under the sections not being opened. Work over sensitive lines is timed for shutdowns, and every open area is closed in before the crew leaves so production below stays dry overnight.
Tell us about the plant and the equipment on the roof. We will map it and write the scope.