Deck Openings
A new unit needs a framed opening through the deck. Cutting it after the roof is done leaves patched membrane right where water collects.

As an Oil City commercial roofing contractor, we replace warehouse and office roofs and build in the curbs and openings for new rooftop equipment.
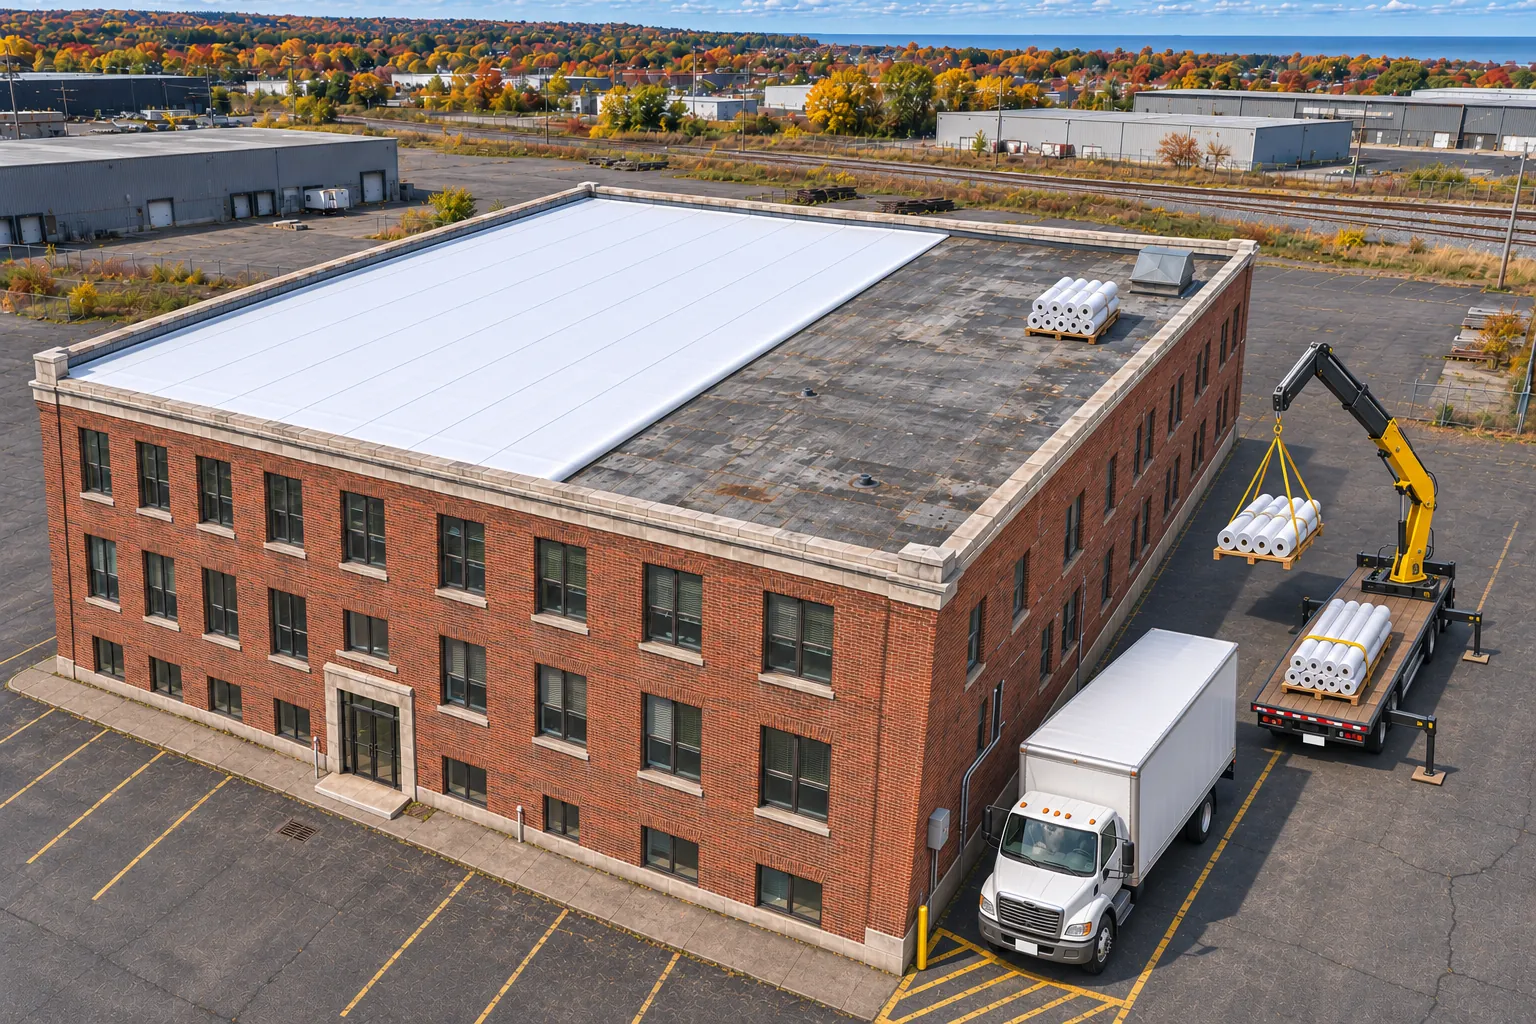
Oil City commercial roofing jobs that add units go best when the equipment plan is fixed before the roof is priced.
New rooftop units need curbs, supports, and openings through the deck. We check that the deck and framing can carry them and set each curb before the membrane goes around it.
Your mechanical contractor gives us unit sizes and locations early. That way drains, walkways, and service access fit around the new layout instead of being cut in later.
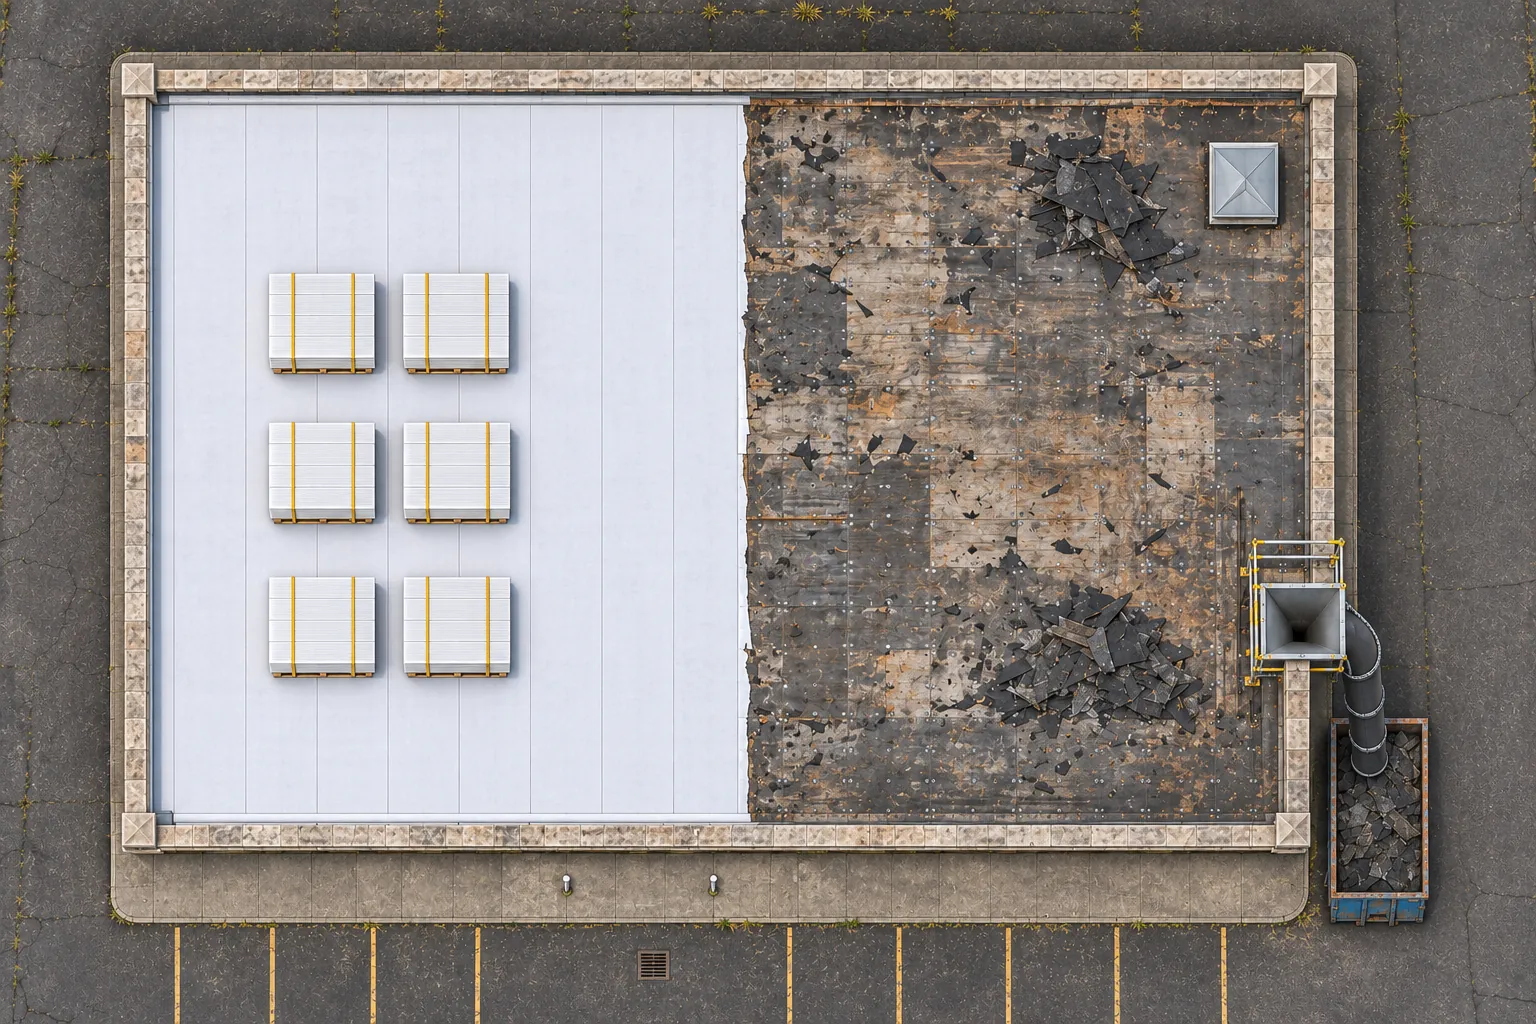
New equipment changes the roof in five places. We plan each one before tear-off.
A new unit needs a framed opening through the deck. Cutting it after the roof is done leaves patched membrane right where water collects.
Curbs have to clear the new insulation by enough height for full flashing. Short curbs are the first place a new roof leaks.
Heavy units and their snow drifts add weight to joists that carried nothing before, so the frame gets checked first.
A big unit can block the slope to a drain. Tapered insulation gets laid out around the new footprint.
Techs need a path from the hatch to each new unit. Pads planned now keep them off the open field later.
One coordinated job is the main gain. Better flashing and fewer later cuts come with it.
Curbs, supports, and openings go in while the roof is open, then the membrane and flashing are finished around them. Nothing gets cut through finished roofing weeks later.
Tapered board is cut to the new unit layout, so water flows around curbs to the drains instead of pooling behind them.
Roof materials and new units can share a lift when schedules line up, which shortens the time the lot is blocked.
The written scope shows which work belongs to the roofer and which to the mechanical contractor.
Each of these systems can be built around new equipment. The choice depends on the roof and the building below.
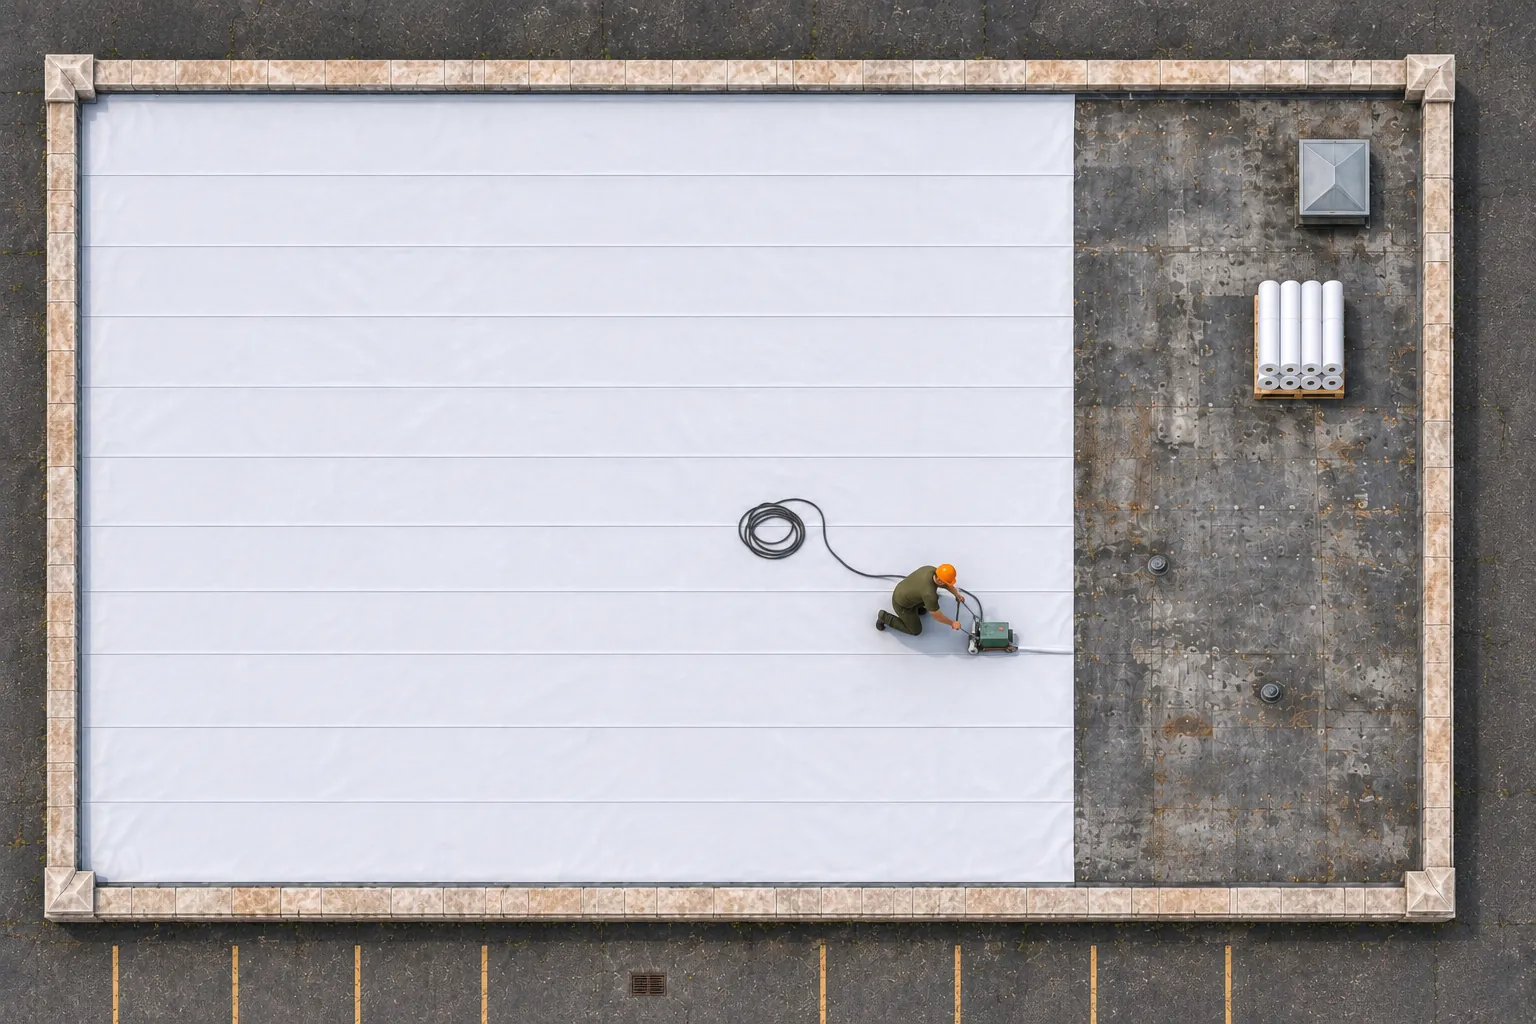
TPO welds cleanly to molded curb flashing, which makes it a common pick when several new units go onto an Oil City warehouse roof.
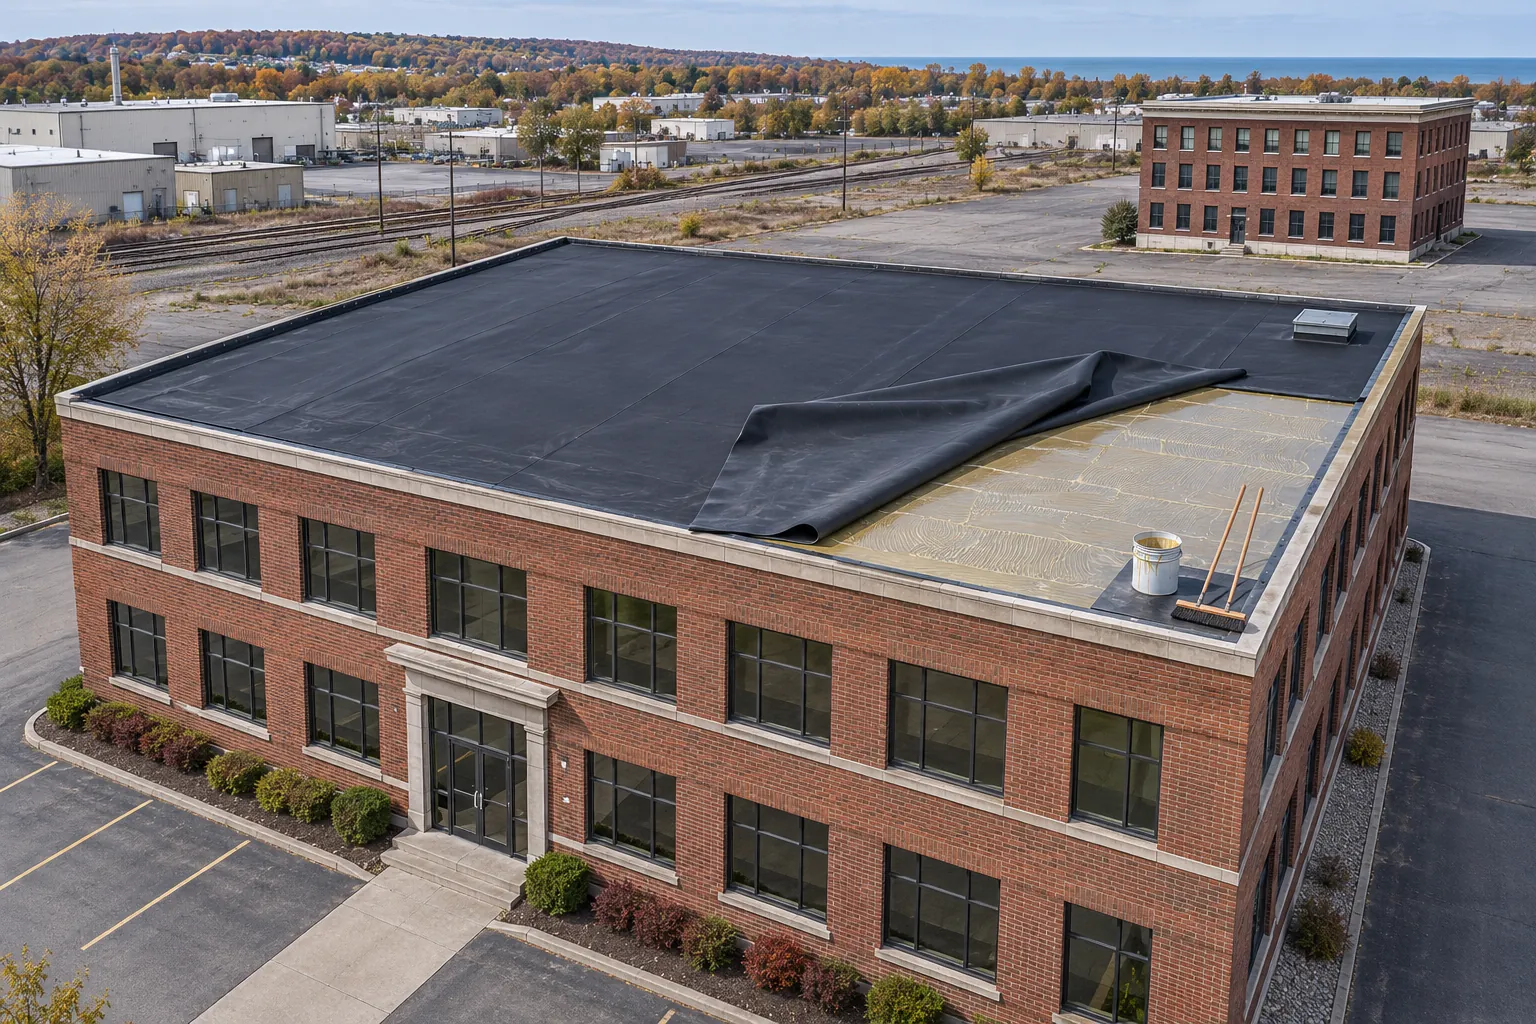
Rubber suits offices adding one or two small units, where flexible flashing wraps new curbs without many seams.
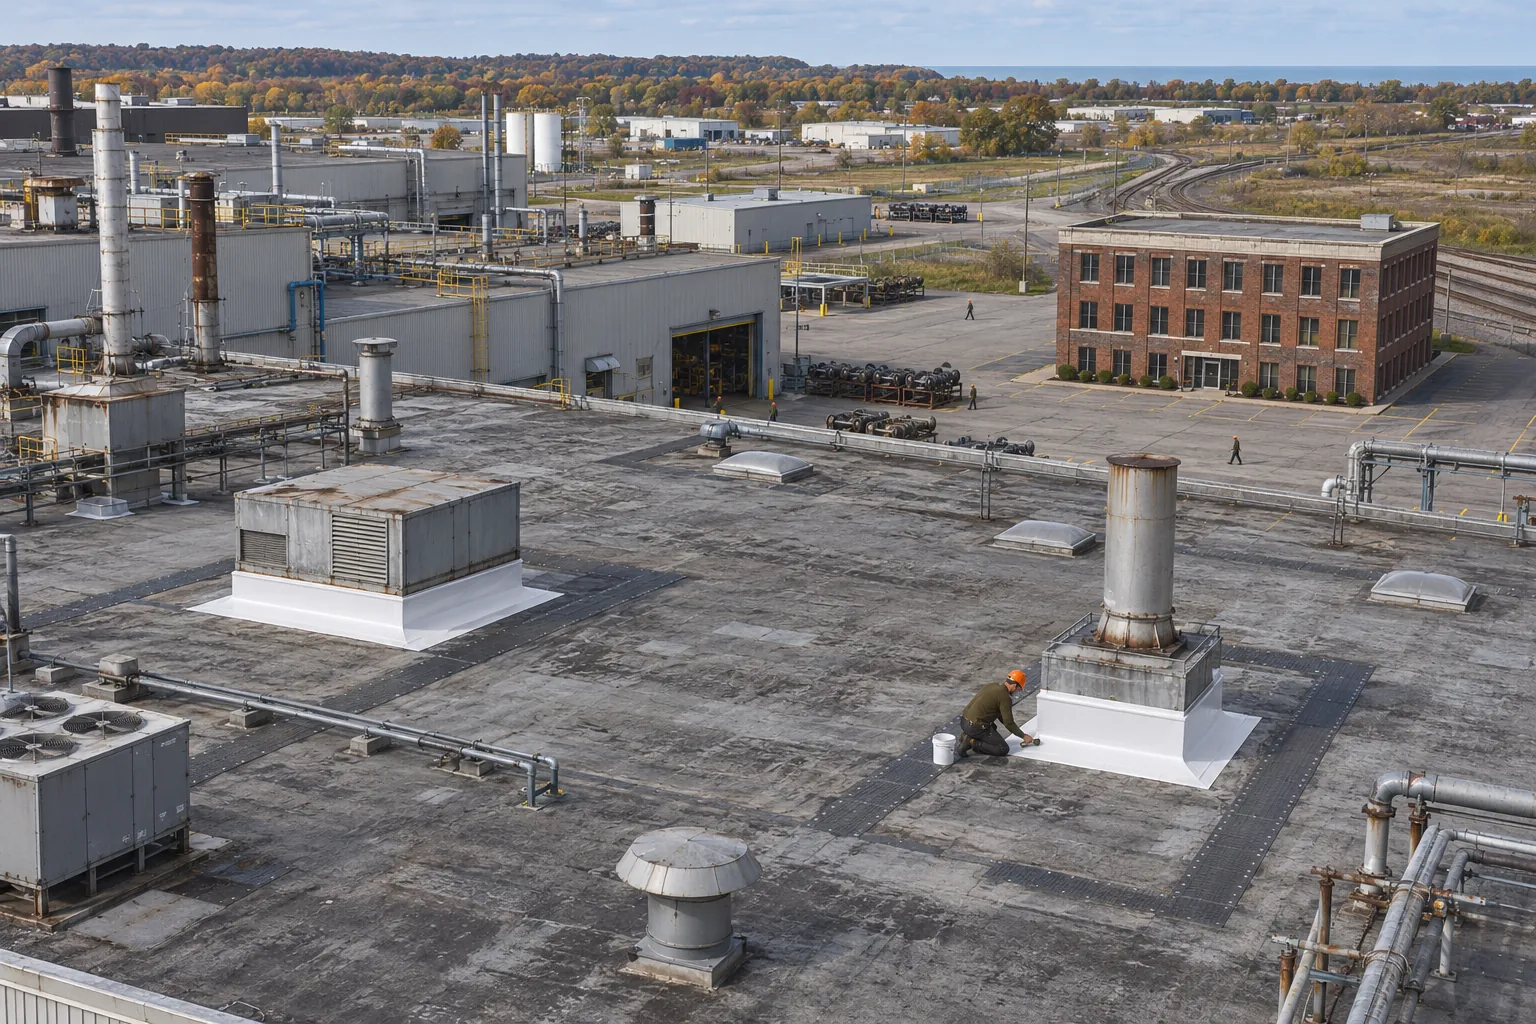
Process buildings adding exhaust fans or makeup air units need heavier curbs and walkway layouts planned with the equipment.
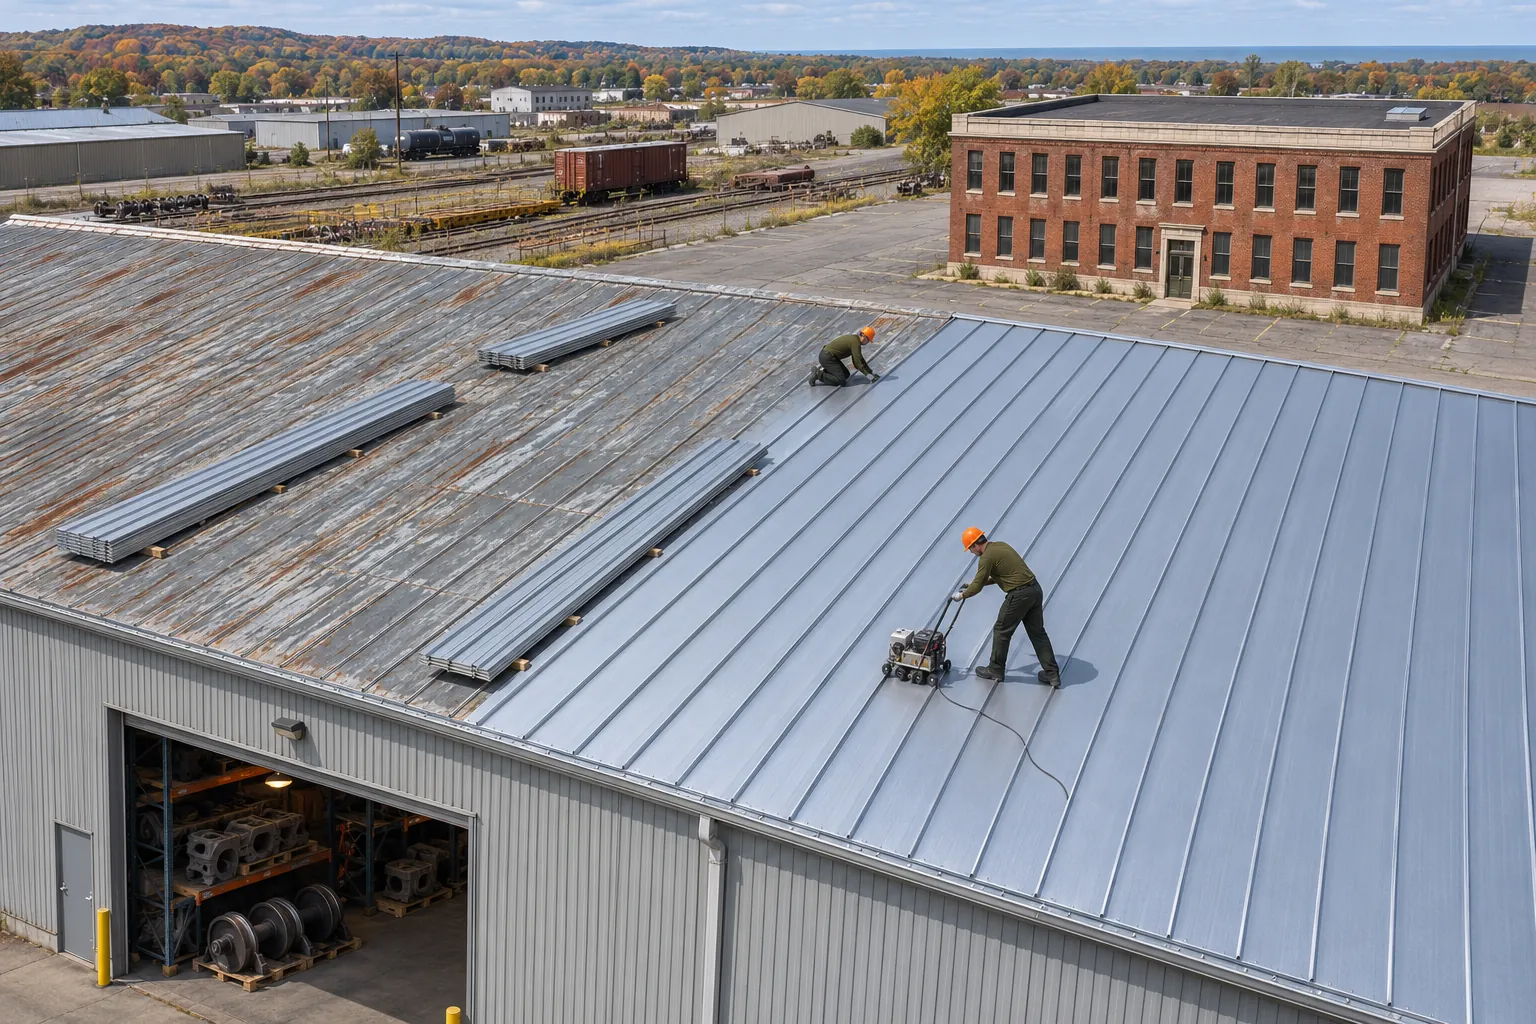
Metal roofs taking new units need curbs sized to the panel profile and flashing that lets the panels move.
Bring the unit sizes to the roof walk. Curbs and openings priced with the roof cost less than cutting them in later.
Five steps keep the roof and the equipment work in the right order.
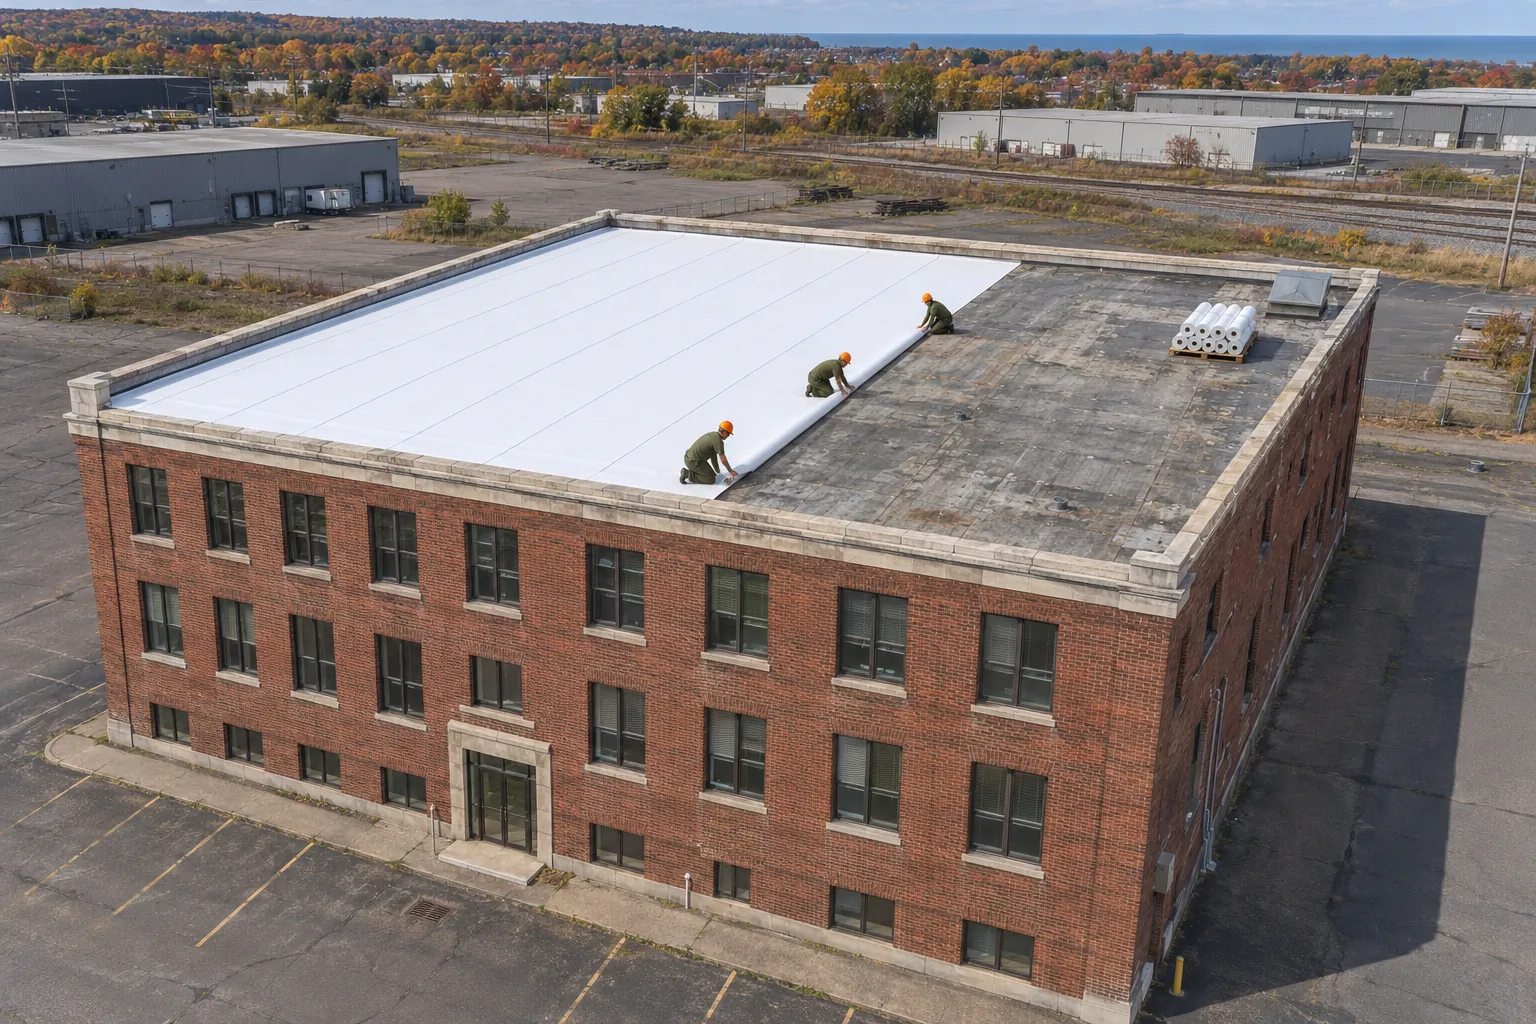
Sizes, weights, and locations come from your mechanical contractor before the roof is measured.
Where new loads land, the deck and joists are checked, and an engineer reviews heavier units.
Deck openings are cut and framed, and curbs and supports go in before insulation is laid.
Insulation, membrane, and curb flashing go down section by section around the new layout.
Curbs are capped and ready, and pads mark the service routes before units are set.
Outside Oil City? Call us or send us a message. These towns are part of our regular work.
| Town | County | What We See On Roofs There |
|---|---|---|
| Erie Home Base | Erie County | Plastics plants, rail shops, and port warehouses with drifts and iced drains each winter |
| Meadville | Crawford County | Plant roofs replaced in sections timed to process shutdowns |
| Warren | Warren County | Finished plant roofs that other trades cross with tools and parts |
| Corry | Erie County | Owners weighing two or three bids for the same roof |
| Franklin | Venango County | Leased warehouses where owner and tenant share the reroof plan |
Check the deck and framing that will carry the units, and the connections each unit needs. Curbs, drains, and service access then get laid out with the new equipment, all settled before the roof is finished around the openings.
The scope says. Often the roofer sets curbs and flashing while the mechanical contractor sets and connects the units. Writing it down early keeps any curb from being left without flashing.
Often, yes. Units that stay are lifted, the curb is raised to clear the new insulation, and the unit is reset. Units being replaced come off before tear-off.
Curbs are capped and flashed in place, ready for the units. Setting them later then needs no cuts in the finished membrane.
Any later cut through a new roof should be done by a roofer and recorded. Building the openings in during the reroof avoids that step entirely.
That gets checked before anything is ordered. We look at the deck gauge and the joists under the planned spot, and an engineer reviews the frame when the new unit weighs more or sits where drifts pile up. Moving the unit a few feet onto a beam line often settles it.
They come out during tear-off and the openings get decked over and insulated like the rest of the roof. Leaving an empty curb behind adds a detail that can leak and gives nothing back.
Send the roof address and the unit plan. We will walk it and write one scope for both.